
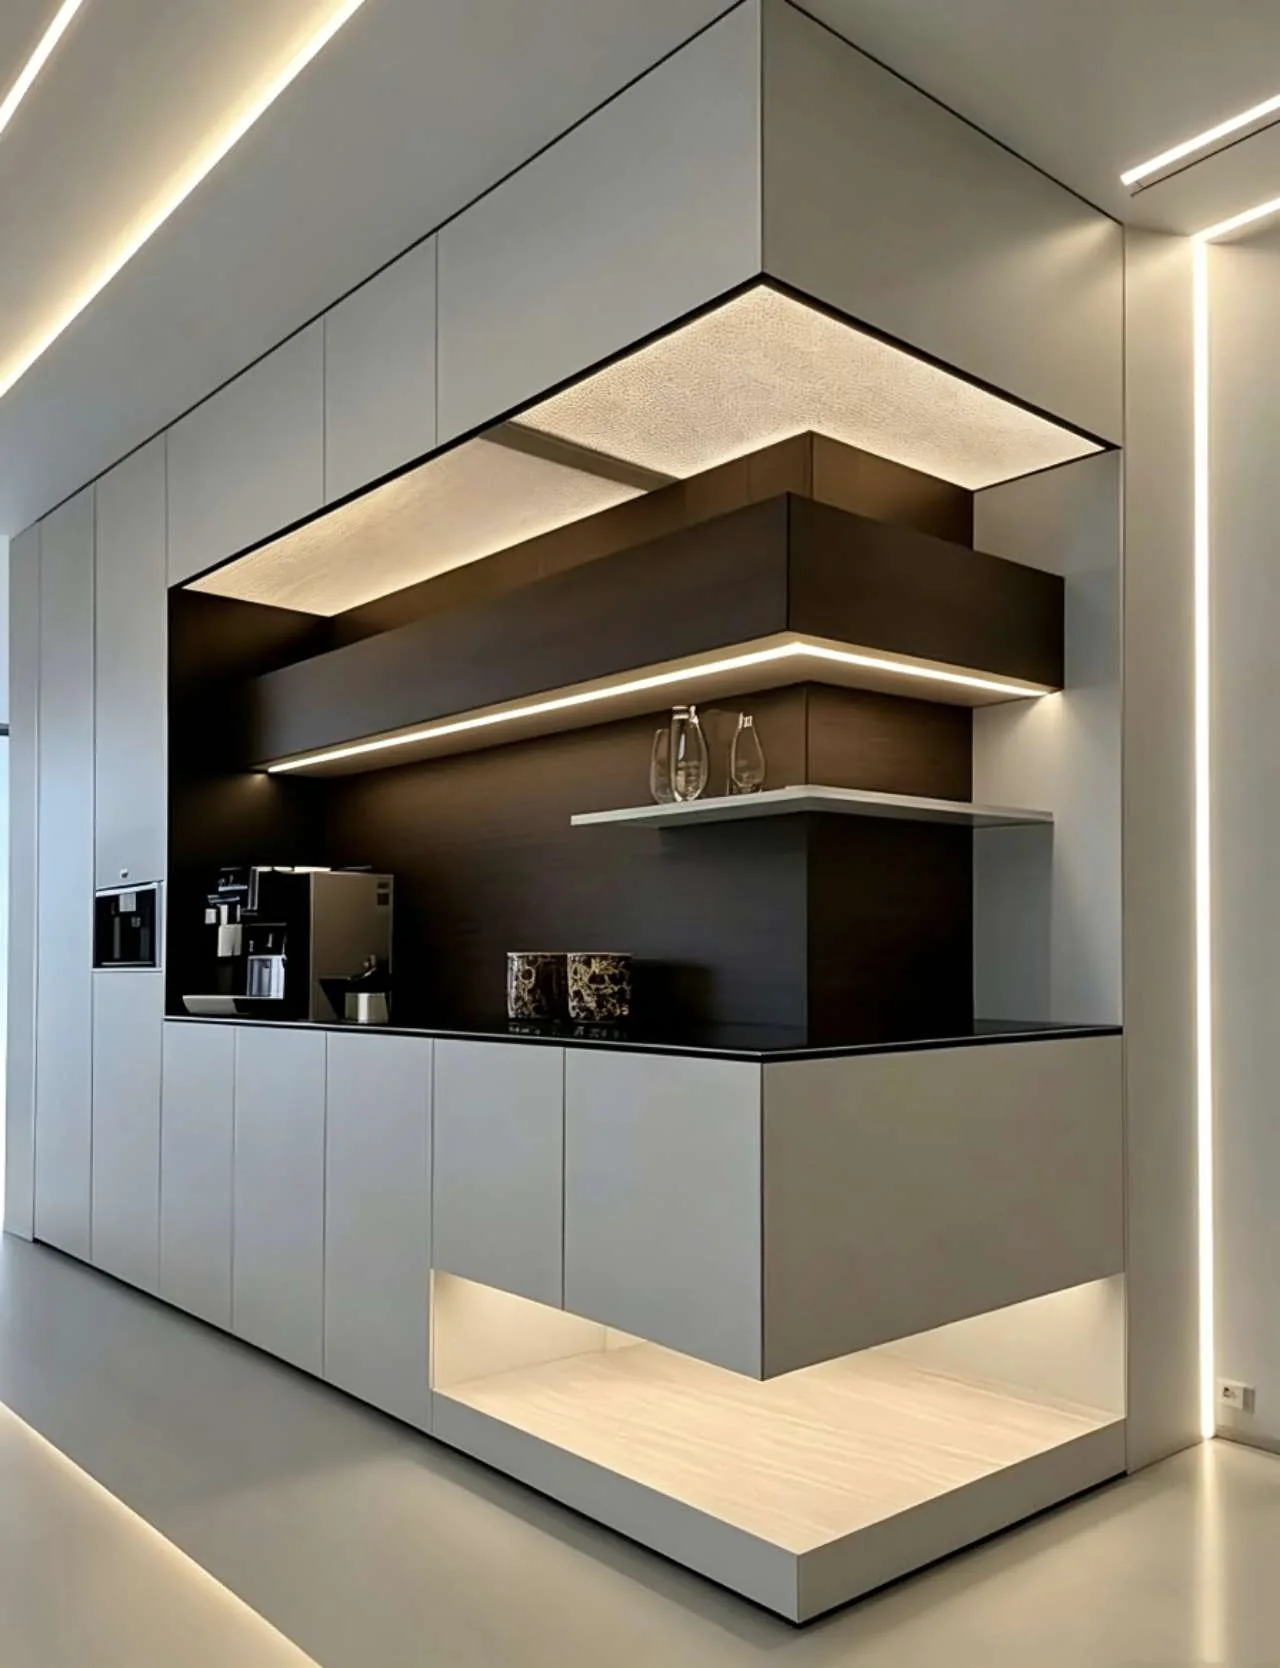
Kitchen & Pantry Systems
Coordinated cabinetry, work zones and finishes planned around everyday use.
Custom Projects
MULIFANG coordinates custom furniture packages for residential, hospitality, workplace and commercial environments.
Project Categories
Project Approach
Design coordination, engineering, production and installation stay connected from the first measurement to final handover.
Define the spaces, priorities, style direction and target schedule.
Record site conditions and the dimensions required for planning.
Coordinate layouts, visual direction and functional requirements.
Select suitable panels, finishes, hardware and related components.
Prepare a project-specific scope and quotation for approval.
Translate approved concepts into production-ready details.
Produce components through the coordinated factory workflow.
Inspect workmanship, dimensions, finishes and completeness.
Schedule protected transport and site coordination.
Assemble, align and complete the approved furniture at site.
Review the completed scope with the client and hand over the project.
Interior Design Capability
From a single storage wall to a coordinated room package, every element is developed around function, proportion, materials and the character of the space.
Coordinated cabinetry, work zones and finishes planned around everyday use.
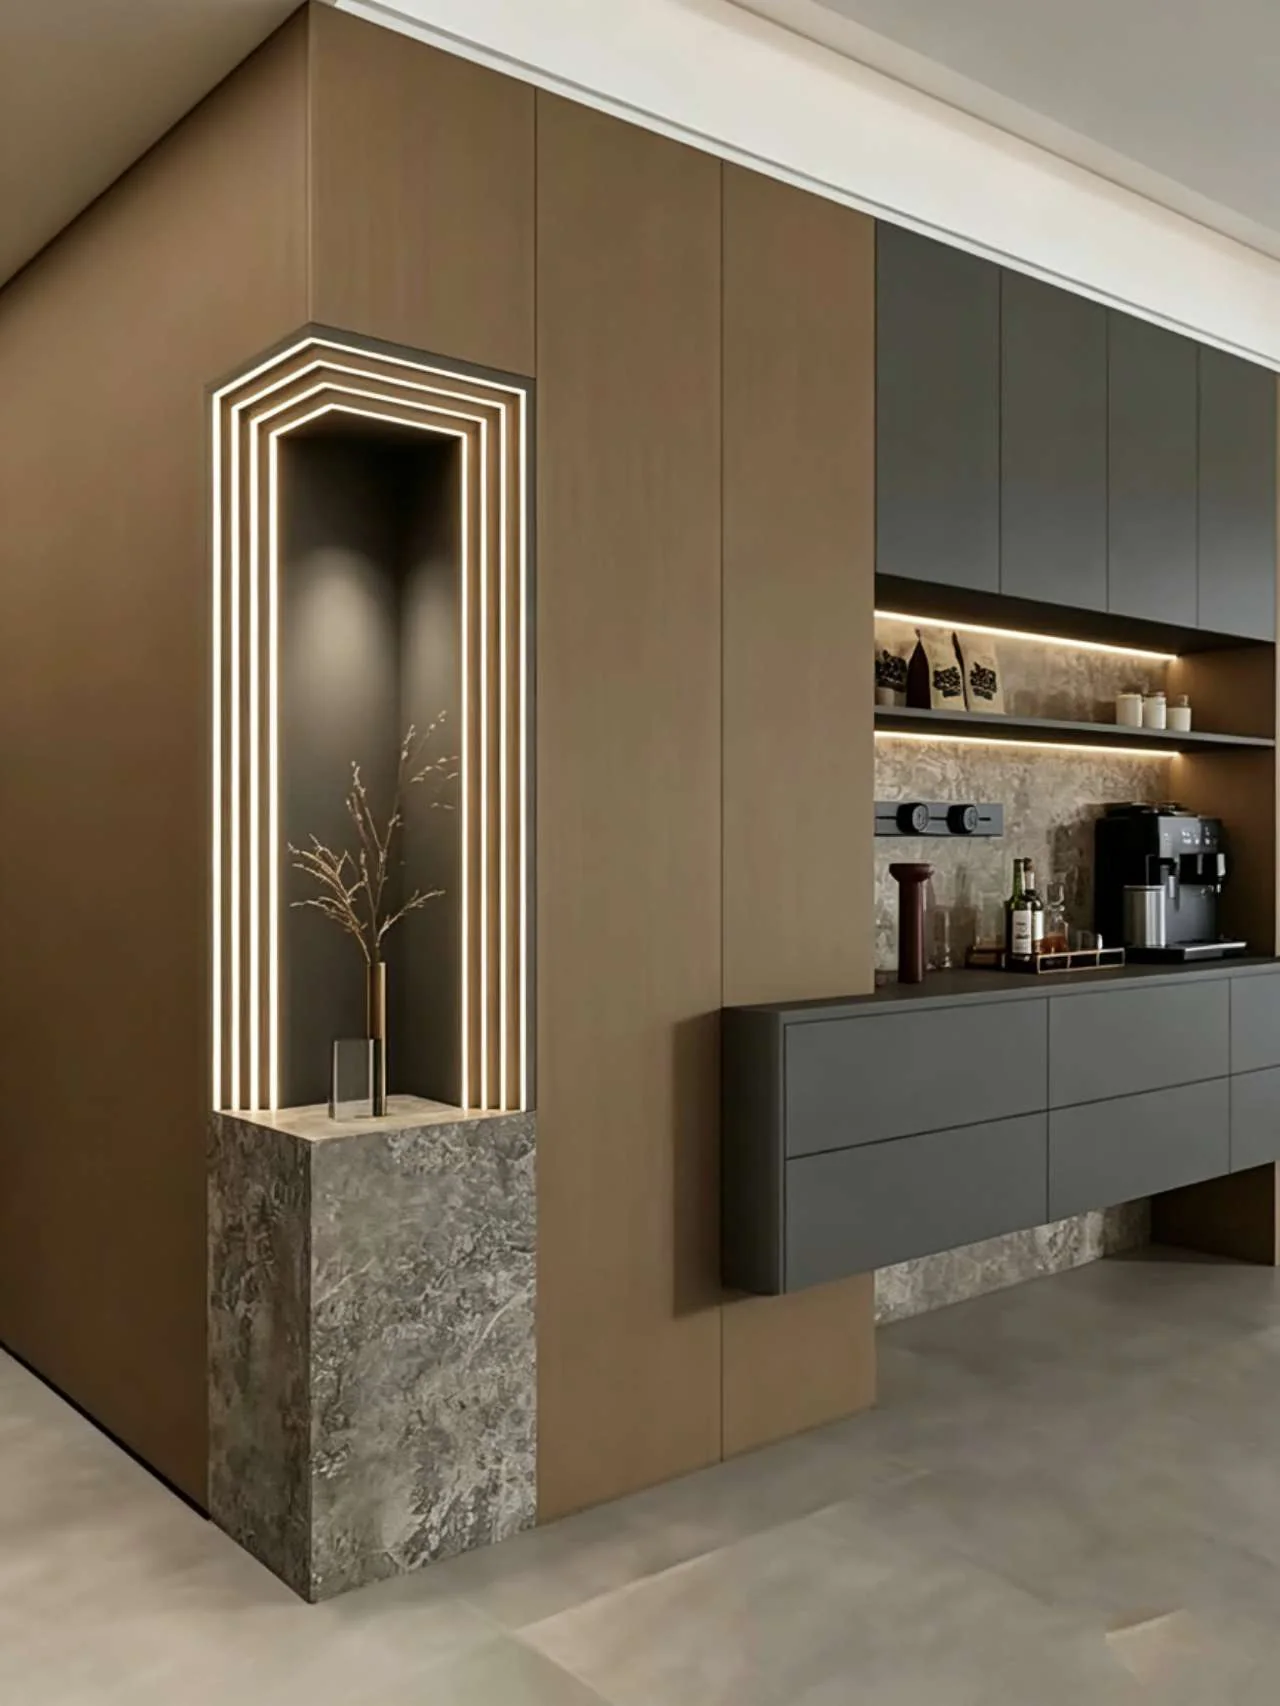
Purpose-built storage that keeps arrival spaces calm, functional and welcoming.
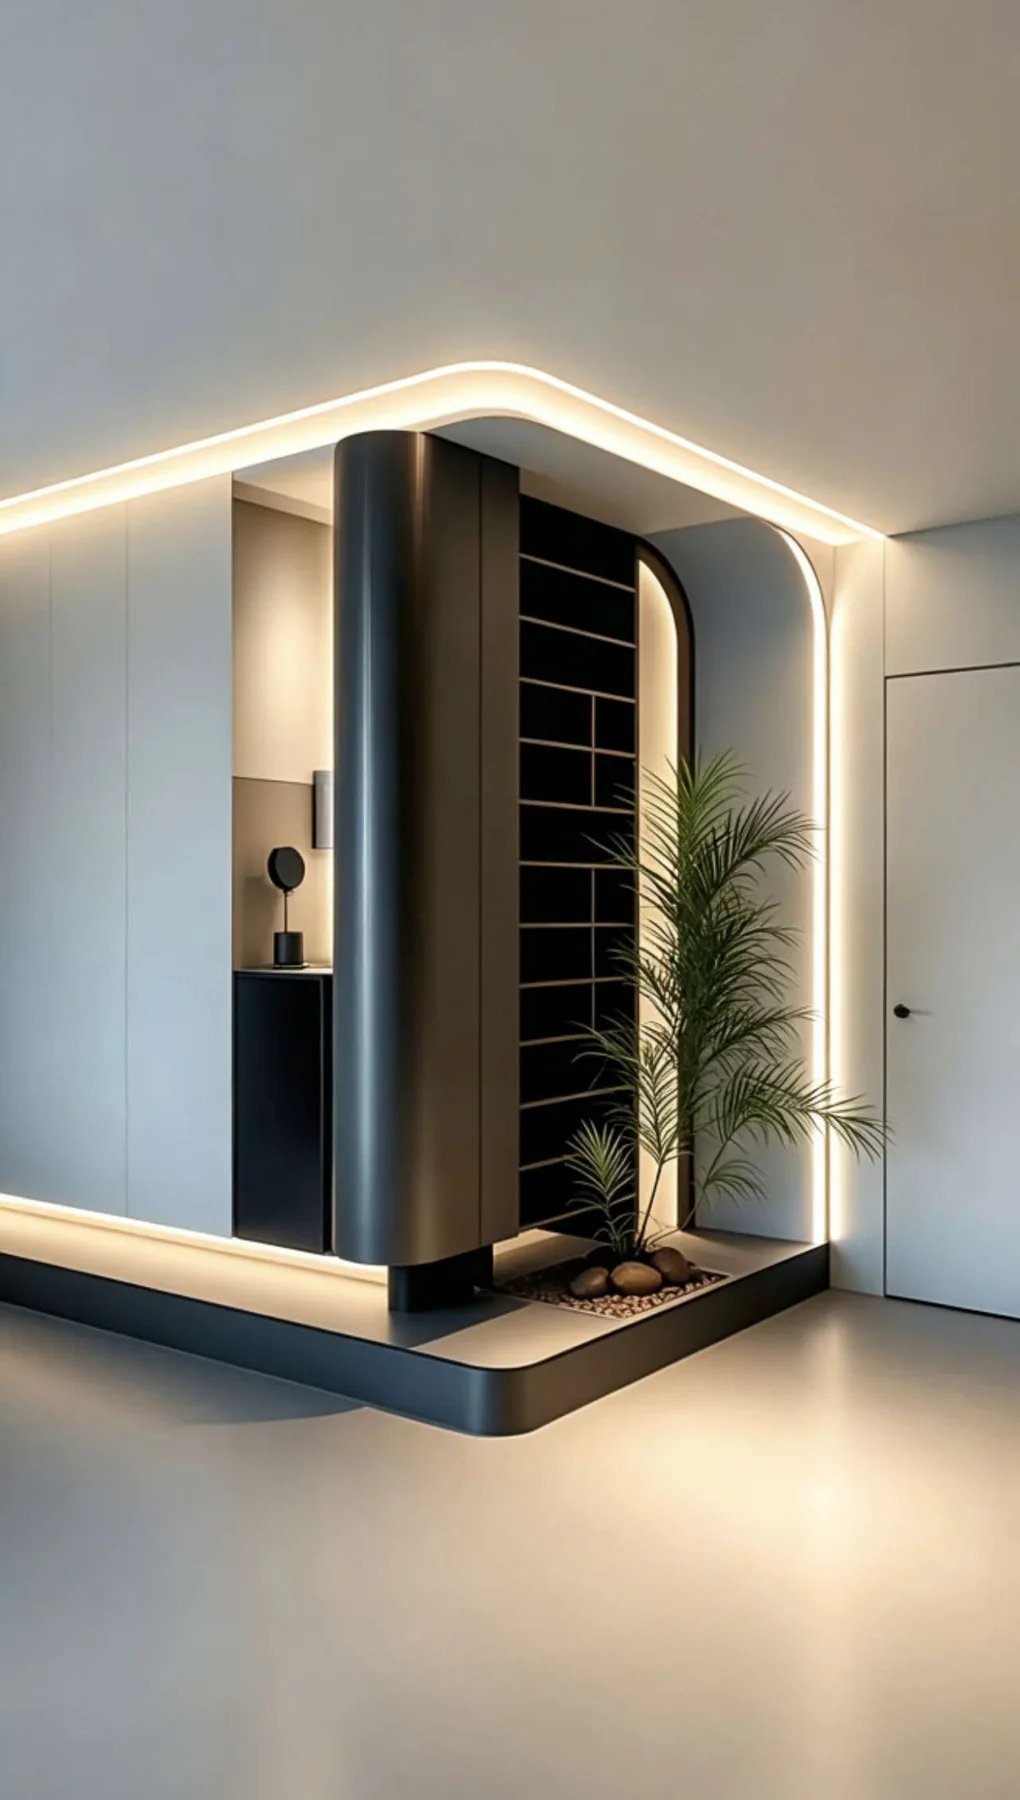
Integrated storage layouts tailored to the room, collection and daily routine.
Villa Design Capability
MULIFANG extends its design thinking beyond individual furniture pieces, coordinating villa exterior concepts with the materials, forms and interior language of the complete home.
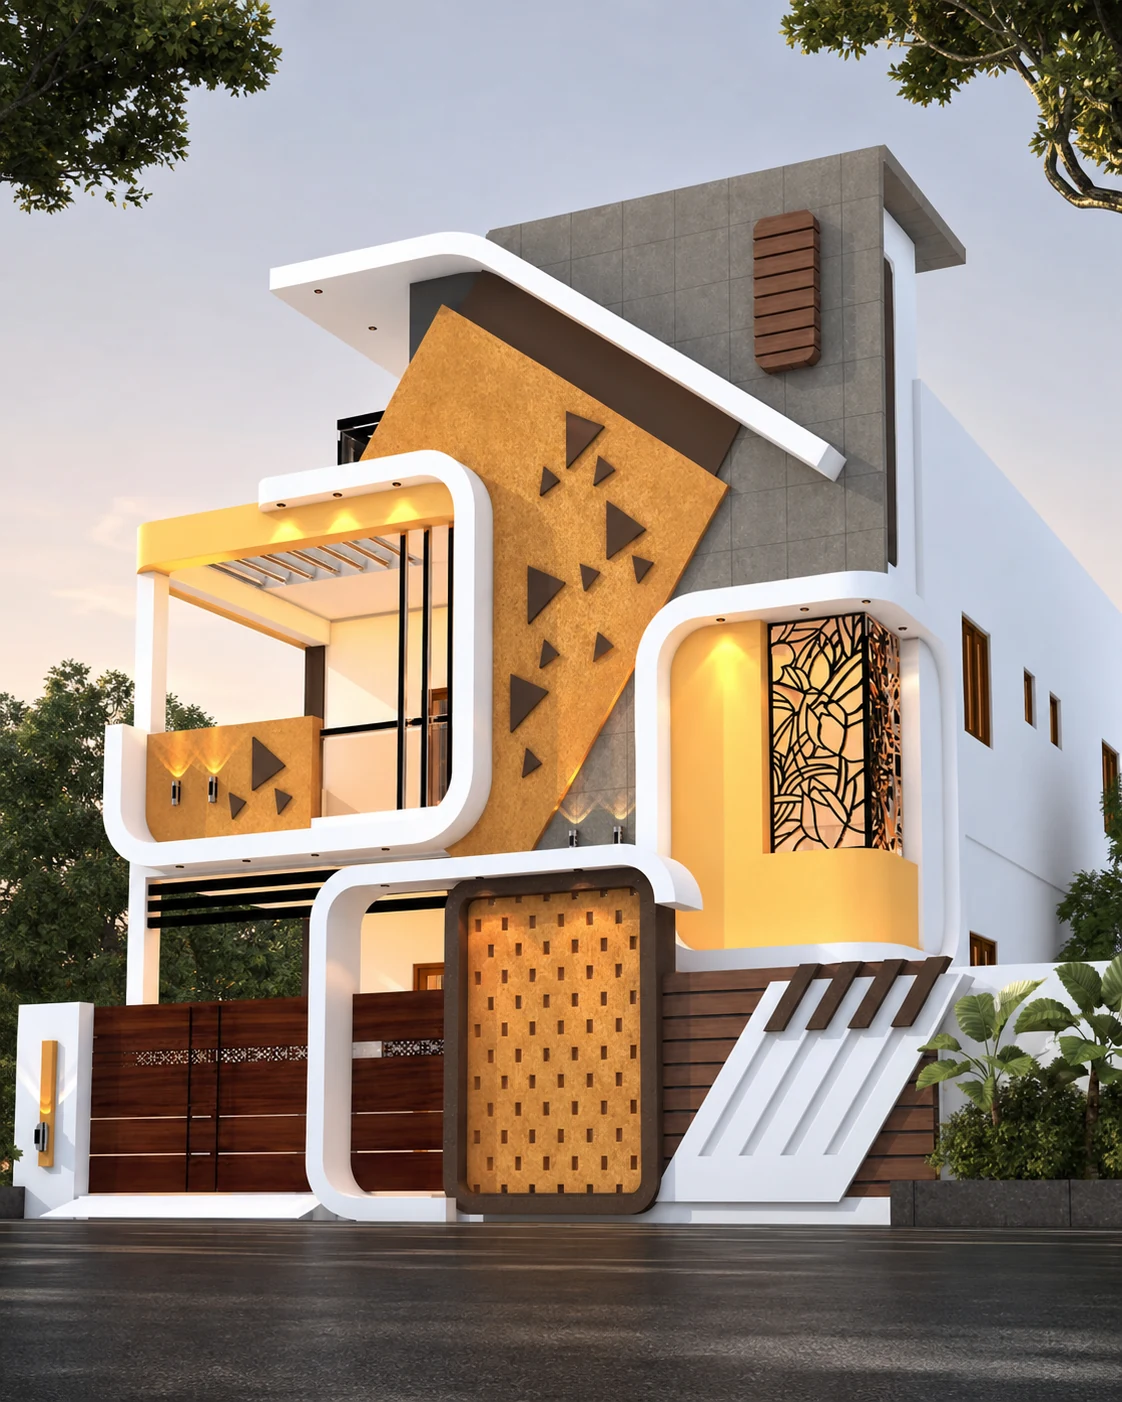
Concept 01
Bold framed volumes, warm feature surfaces and patterned screens create a distinctive contemporary frontage.
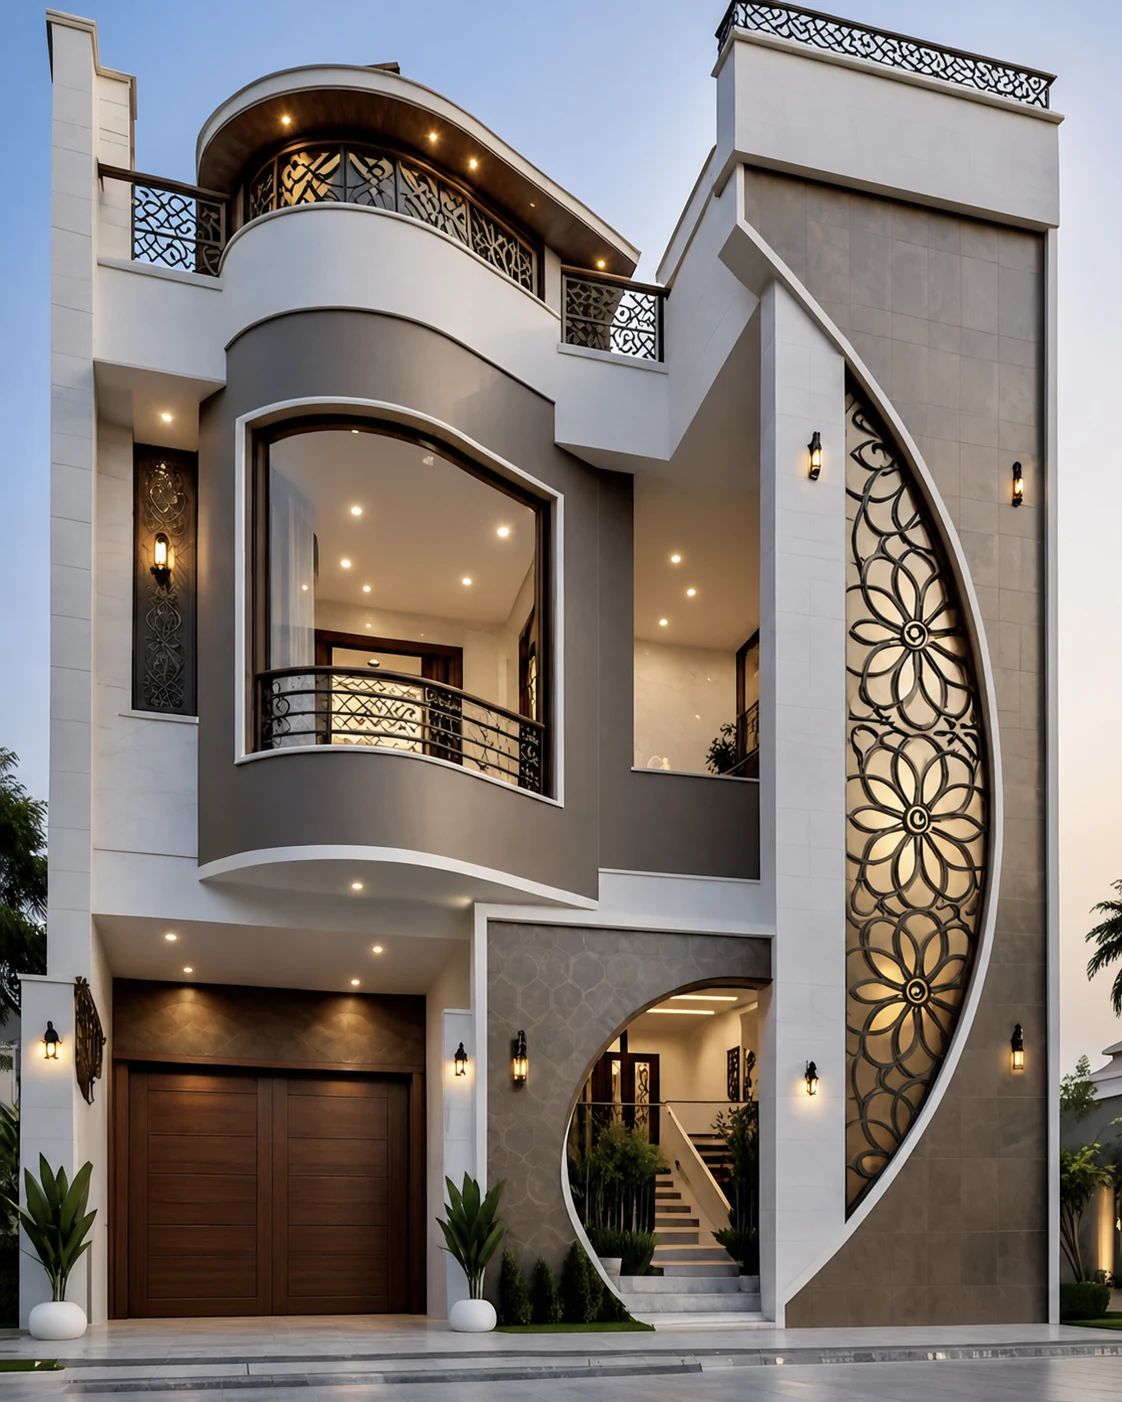
Concept 02
Curved balconies and a vertical decorative screen combine privacy, natural light and a memorable street presence.
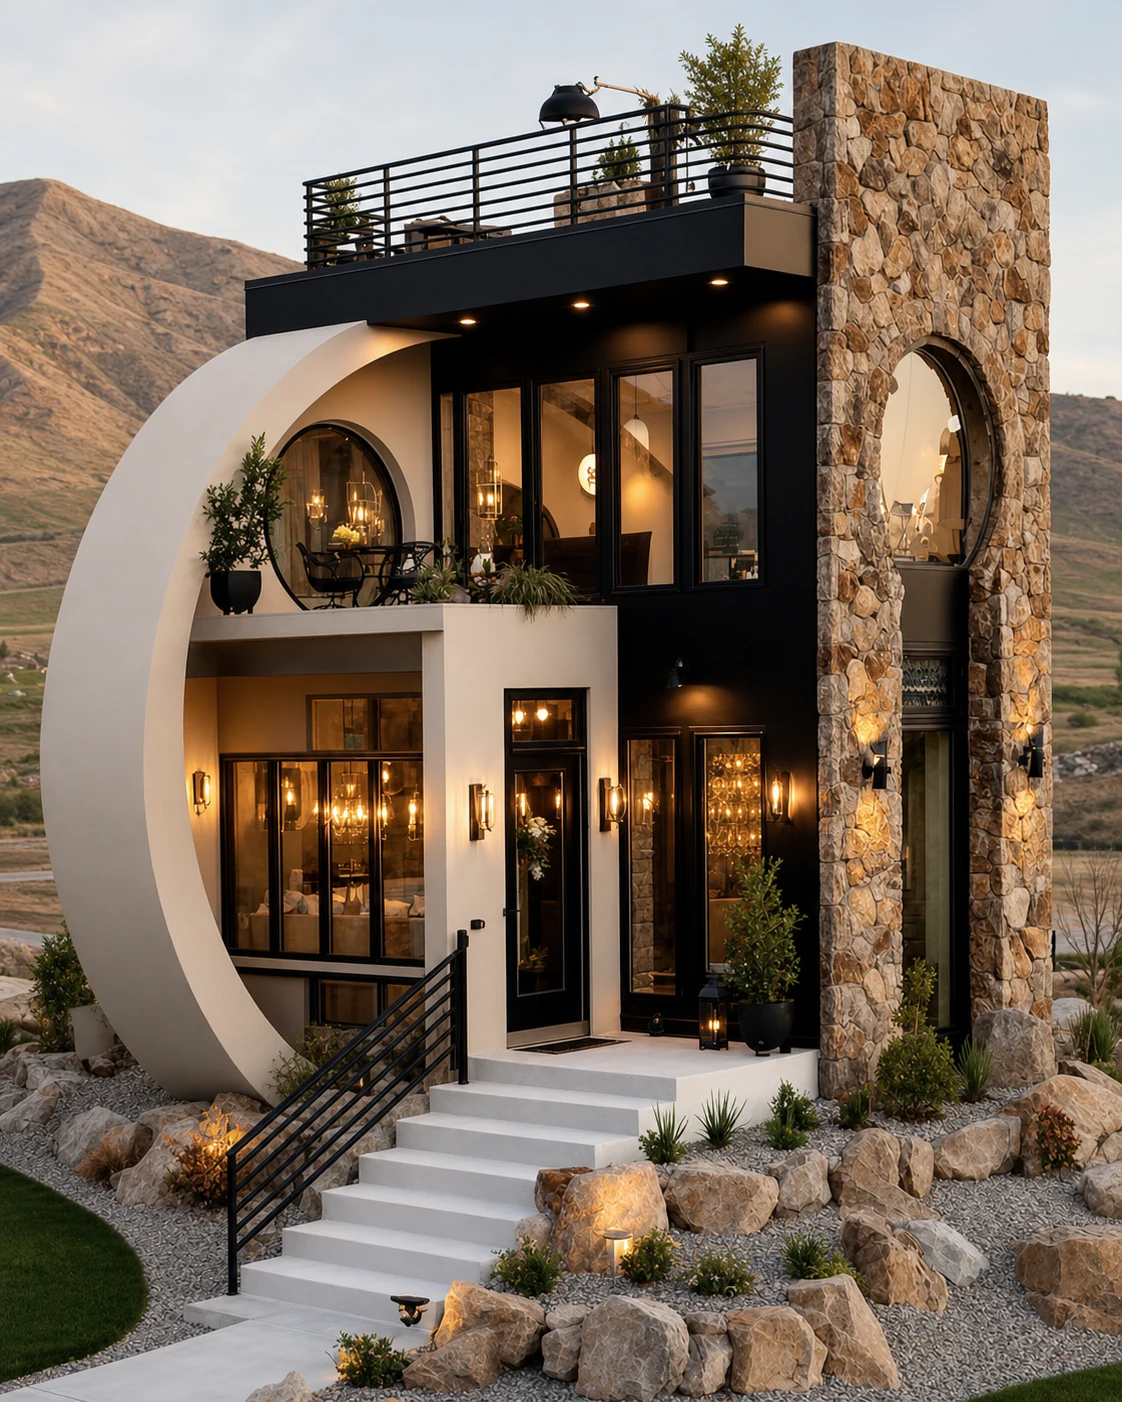
Concept 03
Natural stone, strong black volumes and a sweeping circular frame connect the villa to its landscape.
Villa images present design concepts and visual direction. Final architectural, structural, building-services and permitting documents must be reviewed and completed by appropriately licensed professionals where required.